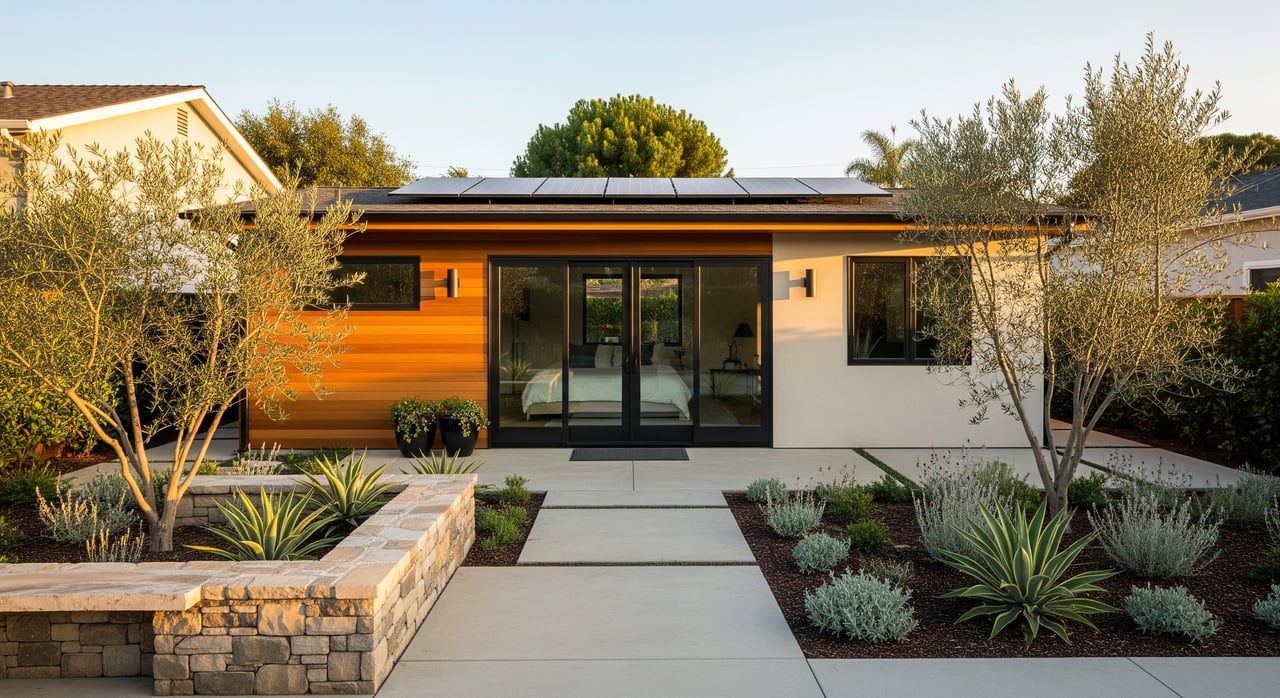
Building an ADU in Brentwood: Rules and ROI
January 15, 2026
January 15, 2026
Thinking about adding an accessory dwelling unit to your Brentwood property? An ADU can create flexible living space, steady rental income, and long-term value. The rules are clear enough to make most lots eligible, but the details matter, especially in Westside neighborhoods with hillside and design considerations. In this guide, you will learn the key Los Angeles rules, the permitting steps and timeline, realistic costs, and how to model ROI, so you can plan with confidence. Let’s dive in.
Brentwood is within the City of Los Angeles. Your project must meet California’s ADU laws and the City of Los Angeles’ objective standards. State law makes ADUs broadly permissible, and the city has aligned its process and size standards with those rules.
Most single-family lots in Brentwood are eligible for at least one ADU, and in some cases a junior ADU as well. Multifamily parcels can also allow accessory units, though the number and layout follow different standards. Exact allowances, placements, and combinations are determined on a parcel basis. For project-specific answers, confirm with LA City Planning and the Los Angeles Department of Building and Safety (LADBS).
On typical R1 lots, you can usually build one ADU, either detached or attached. A junior ADU inside the main home may also be possible if it meets size and configuration rules, such as minimum square footage for a qualifying dwelling. Lot size, setbacks, floor area limits, and any overlays will control what fits.
Many multifamily properties on Brentwood corridors can add conversion ADUs and sometimes detached units within objective caps. Because these standards are formula-based and site-specific, confirm your unit counts with City Planning or LADBS before designing.
Los Angeles often reduces or waives parking requirements for ADUs under state-backed conditions. Common examples include proximity to transit and converting an existing garage. Whether you must replace or add spaces depends on your parcel and project type, so check early.
Setbacks for detached ADUs are typically smaller than for a primary dwelling, which can help tight sites. Height and maximum size are set by objective standards that often vary by lot size and ADU type. If your property sits in a hillside or design overlay, expect additional constraints on height, placement, and exterior materials.
ADUs follow a straightforward process, but coordination matters. A typical path looks like this:
Timeframes vary by project type. Interior conversions can move from concept to completion in roughly 2 to 6 months if upgrades are limited and permits are smooth. Detached ADUs often range from 6 to 12 months, and complex hillside or luxury builds can run 12 to 18 months or more. Plan for longer timelines if you need geotechnical reports, grading, extensive utility work, or neighborhood design review.
If you prefer a hands-off approach, lean on a trusted advisor with a strong Westside vendor network to connect you with qualified designers, expeditors, and contractors experienced in Los Angeles ADUs.
Costs vary widely with scope, site conditions, and finish level. In Brentwood, where expectations run high, plan for the following ranges:
Soft costs add up. Architecture, engineering, surveys, permit and plan check fees, impact or utility fees, and financing can total 10 to 25 percent of construction. Utility upgrades for older homes, such as new sewer laterals or higher-capacity electrical service, can be substantial line items and should be budgeted early.
Brentwood’s rental rates support attractive payback periods for well-designed ADUs. Your outcome depends on build cost, long-term versus short-term use, operating expenses, and financing.
Here are illustrative scenarios for planning, not predictions:
Conservative garage conversion
Typical detached ADU
Luxury detached ADU
Beyond cash flow, ADUs can enhance property value. Appraisers may consider rental income or compare to similar properties with established ADUs. The level of privacy, independence, and finish quality will influence buyer demand and valuation.
Tax treatment matters too. Rental income is taxable, and depreciation and expenses may be deductible. Improvements can affect your cost basis. Work with a CPA to plan ahead.
The City of Los Angeles regulates short-term rentals. Registration is required, and use often ties to primary residence rules and other eligibility criteria. An ADU is not automatically allowed as a short-term rental without meeting these rules.
If maximizing nightly rates is your goal, confirm compliance before you assume any short-term income in your pro forma. Many homeowners prefer a long-term lease for simplicity and lender acceptance.
Brentwood’s mix of flat parcels and hillside pockets affects feasibility. Hillside sites often need geotechnical studies, grading plans, and slope stabilization, which add time and cost. Some areas may have neighborhood design standards or historic considerations that govern materials, height, and placement.
Utility capacity is a frequent constraint for older homes. Budget for sewer lateral replacement, electrical service upgrades, and gas line extensions if needed. During layout, design for a separate entrance, thoughtful window placement, and sound buffering for privacy and comfort.
Garage conversions are often the fastest and most cost-effective path to an ADU. Detached units usually deliver more privacy and higher rent potential, but they require foundations, site work, and full utility runs.
Expect permit and plan check fees, and potentially utility connection charges. Some impact fees are reduced or waived for smaller ADUs, often below a certain square footage threshold. Parking may be waived under state and city conditions, such as proximity to transit or converting an existing garage. Adding an ADU commonly increases assessed value, so confirm the likely change with the county assessor.
If you want a realistic plan for your Brentwood property, bring in an experienced local team early. From feasibility to layout to market positioning, the right guidance can save time and protect ROI. For introductions to vetted Westside designers, permit pros, and contractors, and for a clear view of how an ADU could impact your home’s value, reach out to Lauren Ravitz.
Stay up to date on the latest real estate trends.
Lauren delivers a full-service package to each of her clients with her connections to local businesses and influential people, with a finger on the pulse of the Los Angeles lifestyle, and with the outstanding resources at Berkshire Hathaway HomeServices. Lauren holds her relationships with clients in high regard and does so with honesty, integrity, and confidentiality.
11677 San Vicente Blvd Suite 307 Los Angeles CA 90049