Description
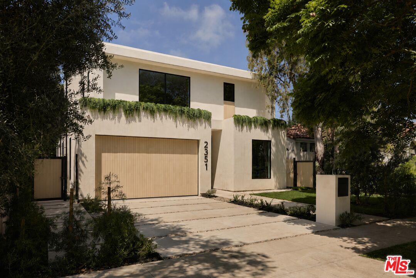
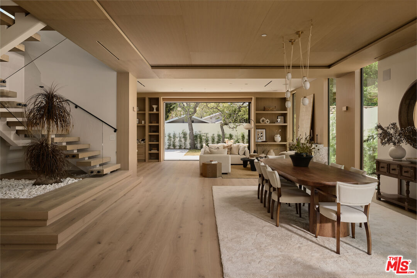
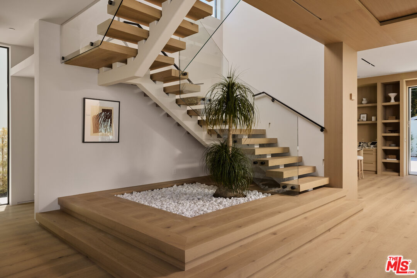
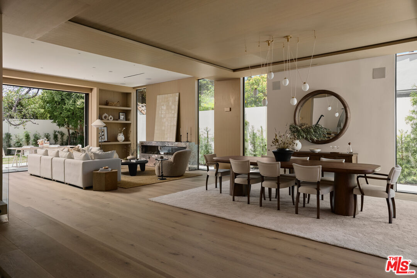
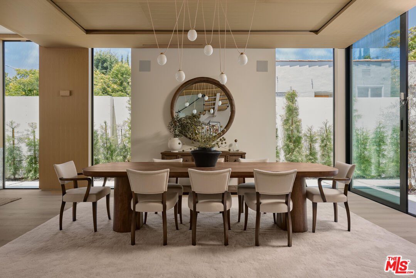
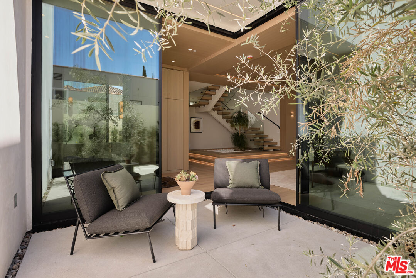
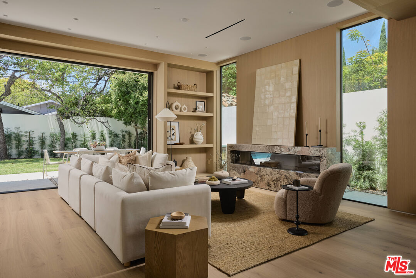
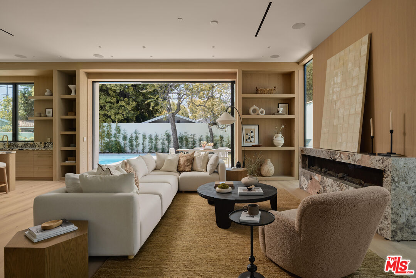
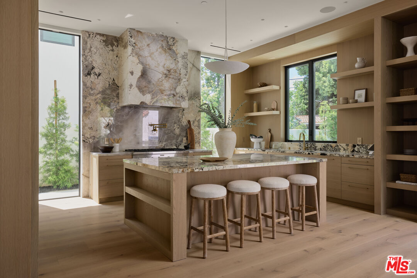
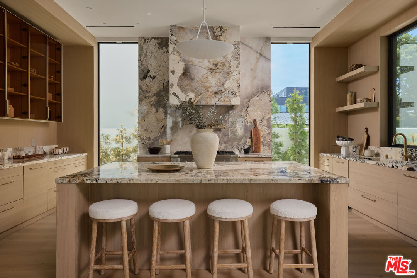
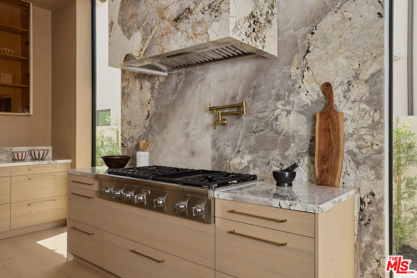
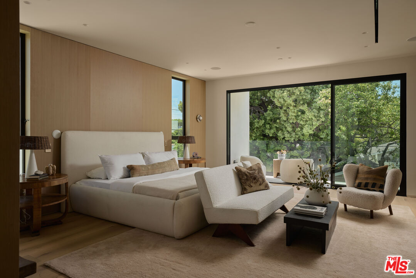
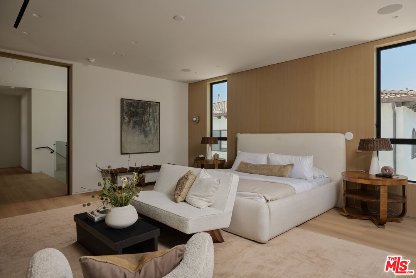
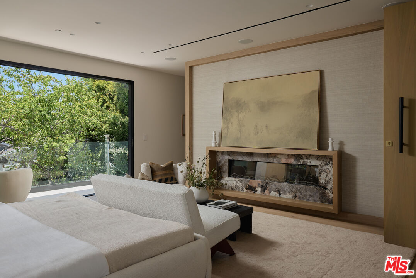
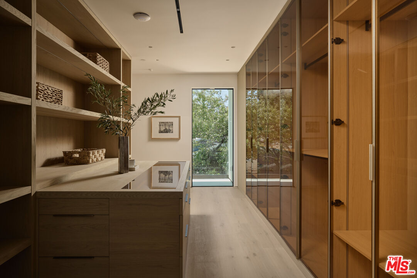
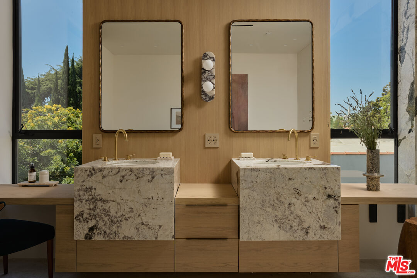
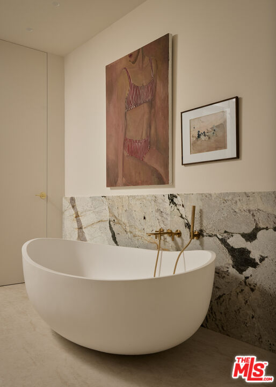
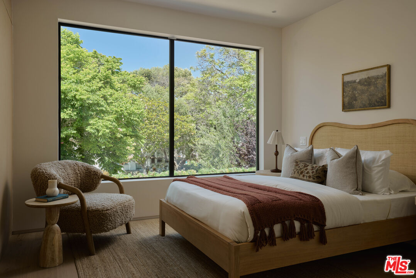
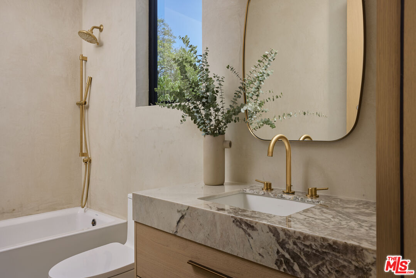
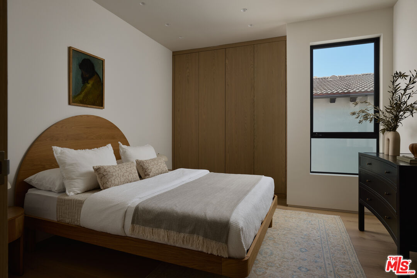
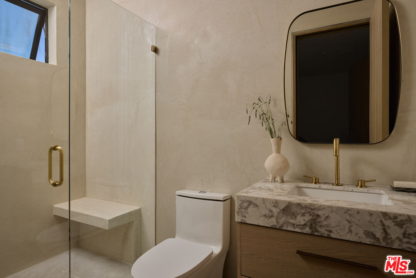
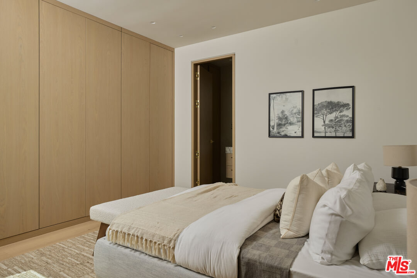
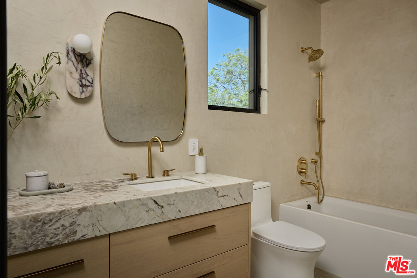
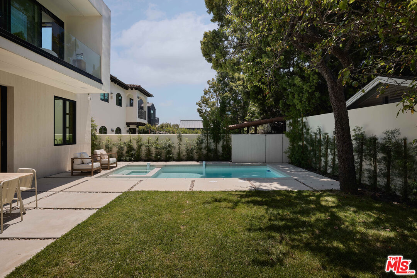
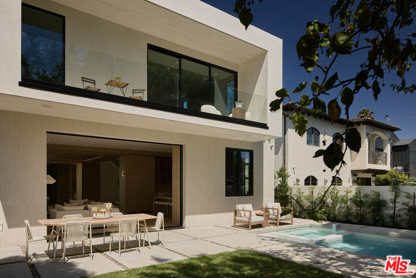
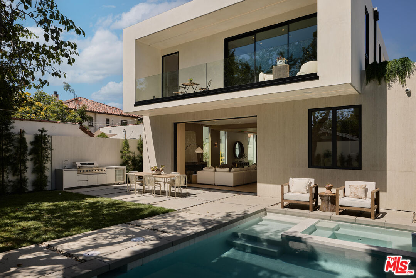
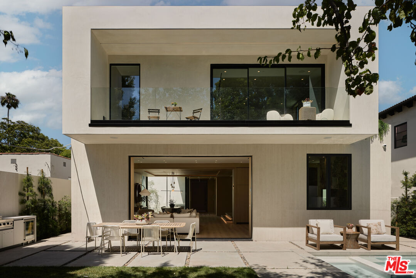
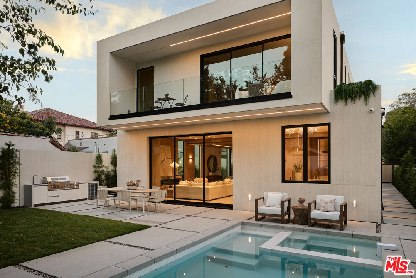
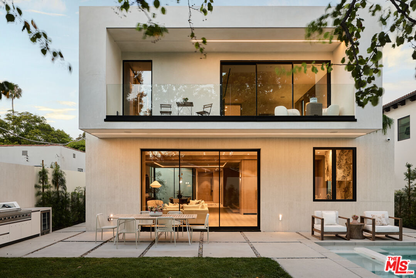
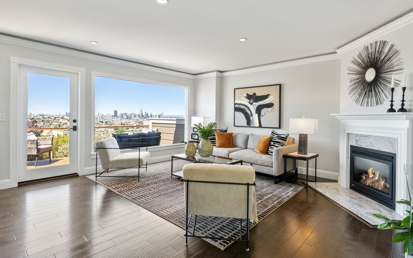
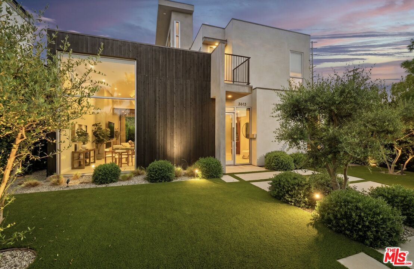
A RARE GEM CURATED BY AWARD-WINNING DESIGNERS IN THE HEART OF WESTWOOD. An Iveria Development project by founder Ziv Papiashvili, with interiors curated by award-winning designers Yuna Megre and Maria Mikena. This 5-bedroom, 5.5-bathroom residence blends contemporary architecture, warm organic materials, and bespoke designer features into a truly exceptional home. Designed to foster a seamless connection between indoors and out, the home balances clean modern lines with natural textures. A highly desirable floor plan features four bedrooms upstairs and a main-level guest suite, offering flexibility for a variety of lifestyles. Natural light pours through expansive floor-to-ceiling windows, illuminating interiors defined by bespoke millwork, architectural detailing, and curated finishes. The home is designed to feel open and flow seamlessly from one space to another, making it perfect for family life and entertaining. At its heart, the chef's kitchen is a design centerpiece, featuring custom cabinetry, dramatic Patagonia natural stone surfaces, Thermador appliances including double ovens, and an oversized island. Pierced by natural light and scaled for grandeur, this space is in no way secondary to the vast living and dining areas. A separate family room, hidden behind a sliding wall, provides the more intimate entertainment setting. The sculptural staircase and interior courtyard frame the living and dining area on the other side and create a striking focal point. These spatial relationships make the home airy and light. The large primary suite feels like a luxury resort retreat, offering exceptional flow from bedroom to boutique-inspired closet, and to a grand bathroom appointed with Grohe fixtures, a freestanding soaking tub, custom stonework, and large windows. This space calls for relaxation beyond sleep, whether by the fireplace or while relaxing on the large balcony overlooking the pool. All secondary bedrooms are thoughtfully removed away from the primary and feature ensuite bathrooms, custom closets, and large windows. There is nothing overlooked in this home, with even the upstairs laundry featuring the same high-end stone and custom cabinetry. The beautiful front yard with its mature olive trees feels private and elevated. The backyard makes optimal use of its space with designated pool, relaxation, outdoor dining, and cooking areas and will become more and more enchanting as the garden matures, creating a secluded sanctuary.Additional highlights include designer-curated custom cabinetry and doors, high-end finishes and fixtures, integrated LED lighting, smart home infrastructure, and an extraordinary level of craftsmanship throughout. Located in Westwood, and within the Westwood Charter School district, this exceptional residence offers a rare opportunity to own a home where world-class design, thoughtful functionality, and elevated finishes come together to create a truly distinctive living experience.