Leave a Message

Thank you for your message. We will be in touch with you shortly.

2818 Wigtown Rd
2818 Wigtown Rd
2818 Wigtown Rd
2818 Wigtown Rd
2818 Wigtown Rd
2818 Wigtown Rd
2818 Wigtown Rd
2818 Wigtown Rd
2818 Wigtown Rd
2818 Wigtown Rd
2818 Wigtown Rd
2818 Wigtown Rd
2818 Wigtown Rd
2818 Wigtown Rd
2818 Wigtown Rd
2818 Wigtown Rd
2818 Wigtown Rd
2818 Wigtown Rd
2818 Wigtown Rd
2818 Wigtown Rd
2818 Wigtown Rd
2818 Wigtown Rd
2818 Wigtown Rd
2818 Wigtown Rd
2818 Wigtown Rd
2818 Wigtown Rd
2818 Wigtown Rd
2818 Wigtown Rd
2818 Wigtown Rd
2818 Wigtown Rd
2818 Wigtown Rd
2818 Wigtown Rd
2818 Wigtown Rd
2818 Wigtown Rd
2818 Wigtown Rd
2818 Wigtown Rd
2818 Wigtown Rd
2818 Wigtown Rd
2818 Wigtown Rd
2818 Wigtown Rd
2818 Wigtown Rd
2818 Wigtown Rd
2818 Wigtown Rd
2818 Wigtown Rd
2818 Wigtown Rd
2818 Wigtown Rd
2818 Wigtown Rd
2818 Wigtown Rd
2818 Wigtown Rd
2818 Wigtown Rd
2818 Wigtown Rd
VIEW PHOTOS
$4,575,000

2818 Wigtown Rd

4 Beds 4 Baths 3,674 Sq.Ft. 6,512 Sq.Ft.

Description

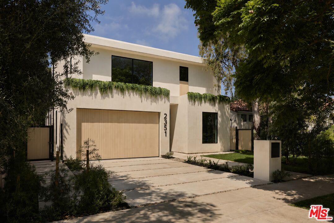
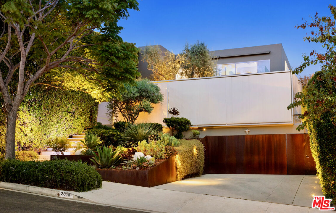
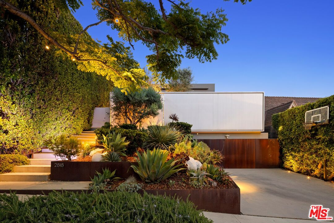
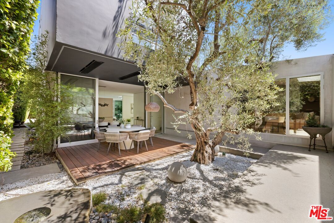
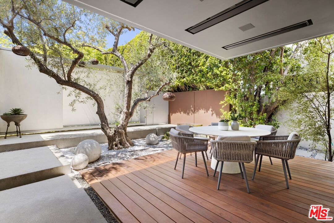
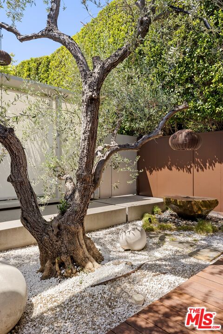
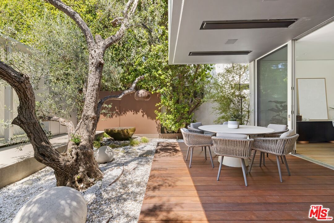
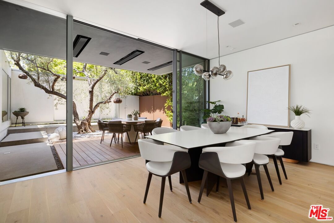
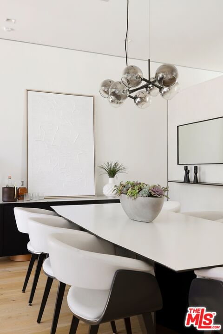
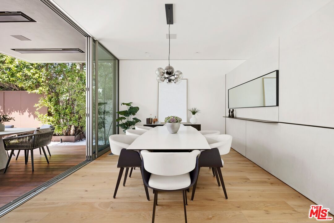
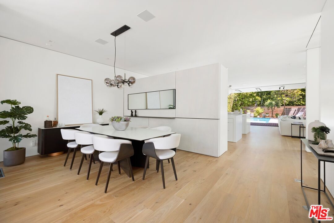
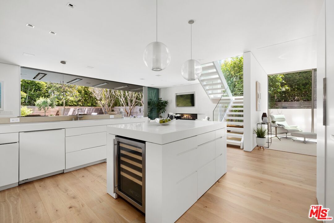
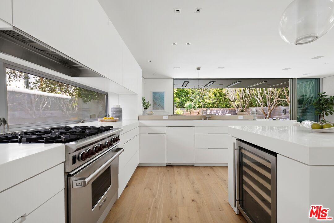
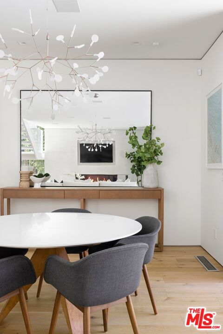
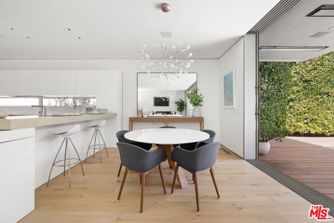
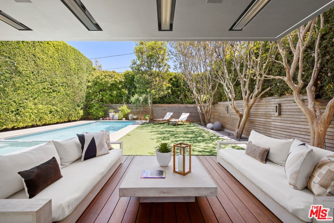
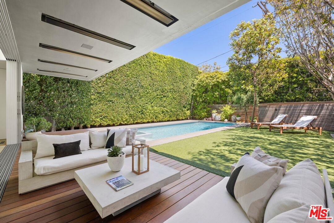
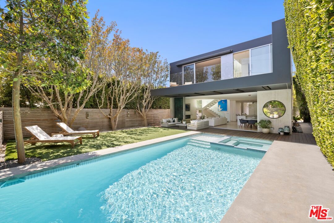
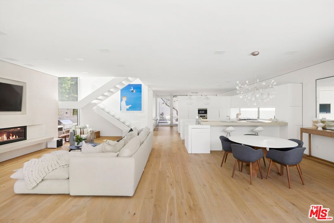
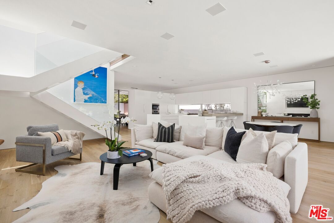
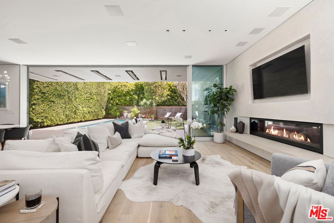
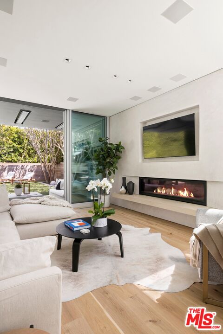
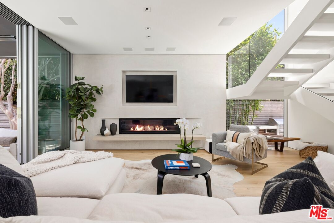
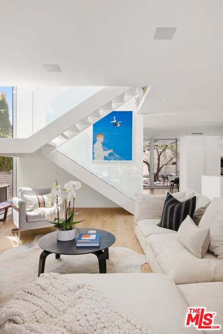
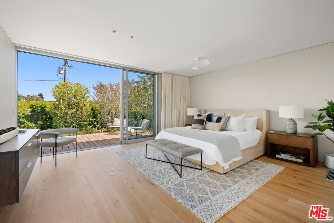
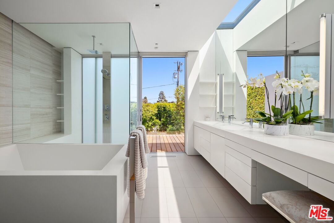
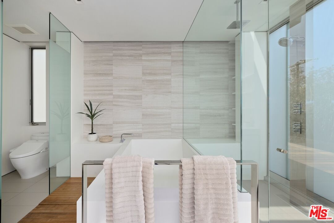
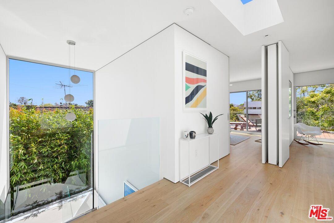
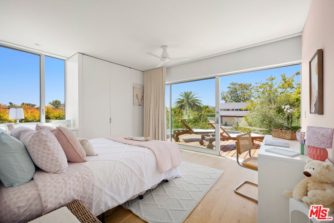
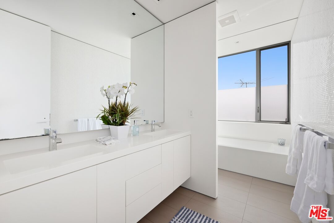
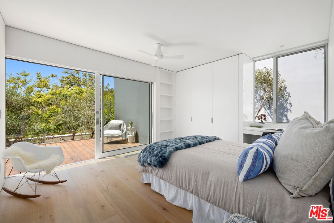
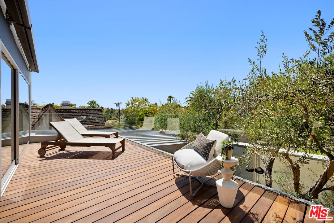
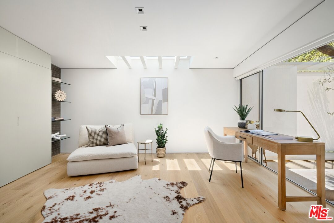
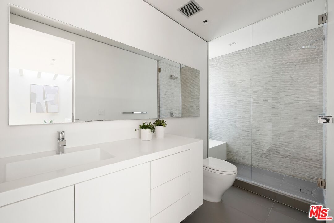
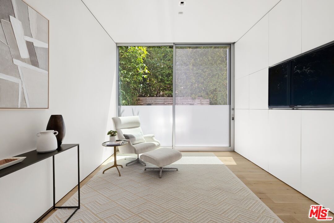
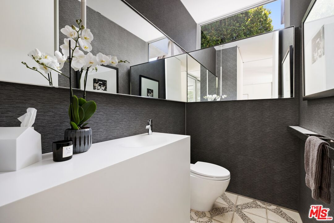
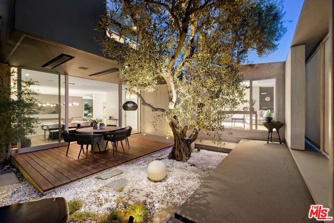
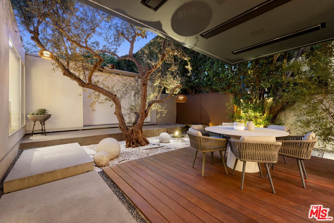
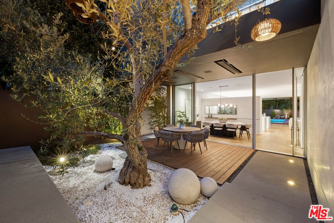
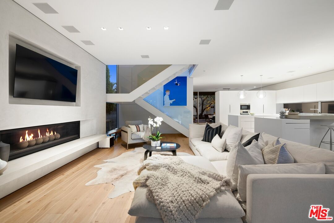
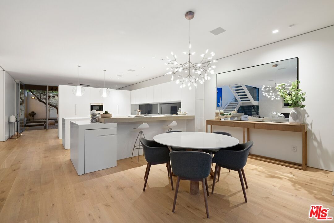
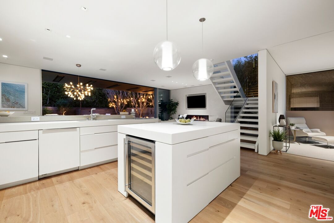
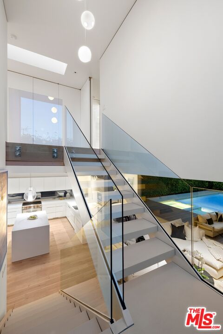
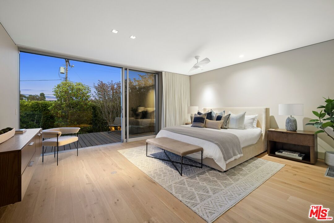
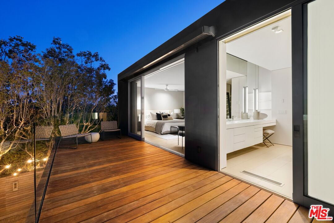
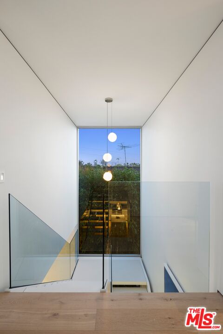
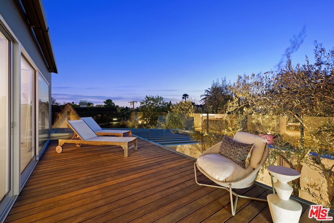
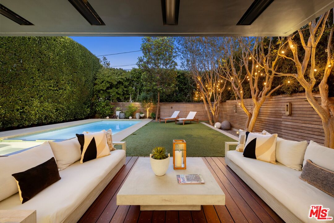
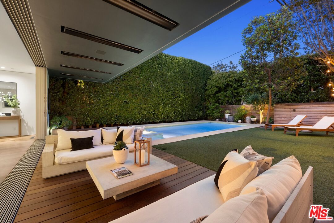
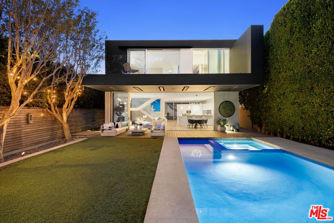
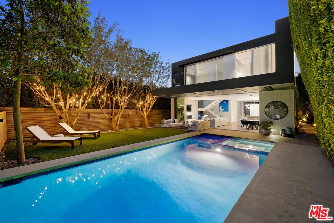
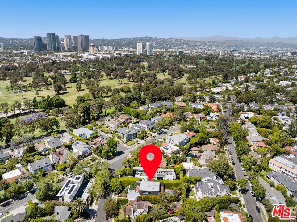
A masterwork of contemporary architecture by the acclaimed Crockett Architects, this extraordinary two-story residence is defined by a rare balance of design, a curated palette of materials, and a serene sense of privacy. Sculptural planes of Corten steel set a striking tone upon arrival, where a lushly landscaped approach ascends to an intimate olive tree courtyard, artfully framed by powder-coated steel and veiled in stretched Ferrari fabric, creating a tranquil, gallery-like entry. The home reveals itself through a seamless interplay of scale, light, and transparency. Expansive living spaces unfold with effortless continuity, dissolving into the outdoors through walls of Fleetwood glass that invite an abundance of natural light while blurring the boundary between interior and exterior, an elevated expression of California modernism at its finest. The kitchen is a study in refined elegance and precision, anchored by luminous Corian surfaces, custom millwork, and a bespoke suite of professional-grade appliances. A sculptural island serves as both focal point and gathering space, overlooking the meticulously composed gardens beyond. A striking, light-filled stair, seemingly suspended within glass, leads to the upper level, where the primary suite offers a peaceful and deeply private retreat. The spa-inspired bath features a monolithic soaking tub, glass-enclosed shower, and a harmonious composition of limestone and tailored finishes. Two additional bedrooms are thoughtfully appointed, accompanied by a beautifully detailed bath and expansive Ipe-clad terraces that capture both morning light and evening glow. Outdoors, the grounds are a true extension of the home's architectural ethos, structured yet organic, private yet open. Mature hedging and curated landscaping frame a resort-like setting, complete with an oversized swimmer's pool and spa, generous lawn, and multiple lounge and dining environments designed for both intimate moments and effortless entertaining. A rare offering of architectural significance -- timeless, composed, and quietly remarkable, in the heart of Cheviot Hills.

Share Property

Location

2818 Wigtown Rd, Los Angeles, CA 90064

Status

Sold

Date Sold

June 18, 2026
Lauren Ravitz

Lauren Ravitz

TITLE

Luxury Director

LICENSE

01352397

Property Amenities

Interior
Laundry room Inside, Room, Laundry Area
Fireplace Family Room, Gas
Appliances Barbeque, Built-Ins, Dishwasher, Dryer, Range/Oven, Refrigerator, Washer, Hood Fan, Alarm System, Ceiling Fan, Freezer, Garbage Disposal, Microwave, Intercom, Phone System
Flooring Hardwood, Stone Tile, Tile
Total Bedrooms: 4
Half Bathrooms: 1
Full Bathrooms: 3
Other Interior Features High Ceilings (9 Feet), Recessed Lighting, Turnkey, Built-Ins, Intercom, Open Floor Plan, Storage Space
Area & Lot
Lot Area 6,512 Sq.Ft.
Living area 3,674 Sq.Ft.
MLS® ID 26829811
Year Built 2013
Water Frontage None
View Description Skyline,Tree Top,Green Belt,City,City Lights
Architecture Styles Modern
Type Residential
Status Sold
Exterior
Stories 2
Pool In Ground, Heated, Private
Air conditioning Central, Air Conditioning
Heat type Central
Water Source In Street, District
Garage Space 2.0
Security Features Gated, Exterior Security Lights
Sewer In Street
Parking Attached, Door Opener, Garage, Driveway, Detached, Built-In Storage, Driveway - Concrete, Garage - 2 Car, Garage Is Attached, Side By Side
Lot Features Landscaped, Sidewalks, Front Yard, Fenced, Fenced Yard, Exterior Security Lights, Lot Shape-Rectangular, Yard
Roof Flat
Finance
Sales Price $4,575,000

Los Angeles

Work With Lauren

Lauren delivers a full-service package to each of her clients with her connections to local businesses and influential people, with a finger on the pulse of the Los Angeles lifestyle, and with the outstanding resources at Berkshire Hathaway HomeServices. Lauren holds her relationships with clients in high regard and does so with honesty, integrity, and confidentiality.