Leave a Message

Thank you for your message. We will be in touch with you shortly.

3531 Stoner Ave
3531 Stoner Ave
3531 Stoner Ave
3531 Stoner Ave
3531 Stoner Ave
3531 Stoner Ave
3531 Stoner Ave
3531 Stoner Ave
3531 Stoner Ave
3531 Stoner Ave
3531 Stoner Ave
3531 Stoner Ave
3531 Stoner Ave
3531 Stoner Ave
3531 Stoner Ave
3531 Stoner Ave
3531 Stoner Ave
3531 Stoner Ave
3531 Stoner Ave
3531 Stoner Ave
3531 Stoner Ave
3531 Stoner Ave
3531 Stoner Ave
3531 Stoner Ave
3531 Stoner Ave
3531 Stoner Ave
3531 Stoner Ave
3531 Stoner Ave
3531 Stoner Ave
3531 Stoner Ave
3531 Stoner Ave
3531 Stoner Ave
3531 Stoner Ave
VIEW PHOTOS
$4,295,000

3531 Stoner Ave

5 Beds 6 Baths 4,264 Sq.Ft. 6,513 Sq.Ft.

Open House

9/8/2026 11:00AM - 2:00PM PDT
9/13/2026 2:00PM - 5:00PM PDT

Description

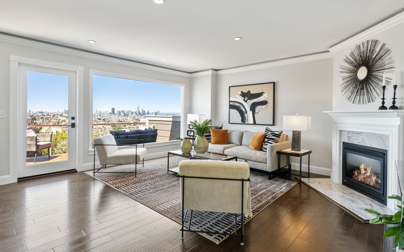
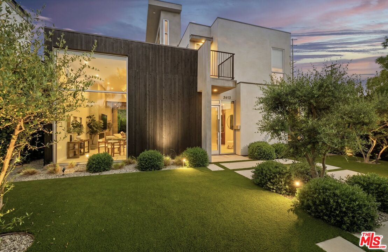
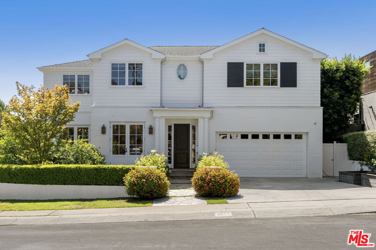
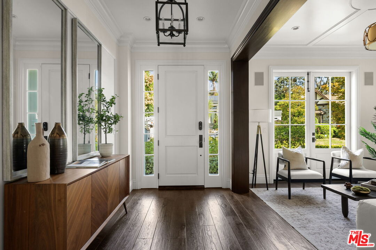
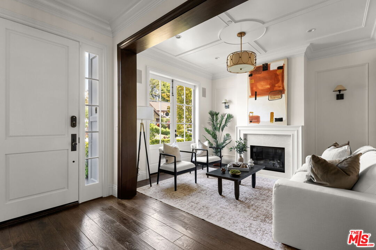
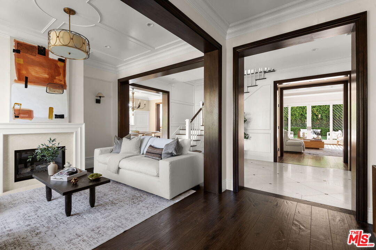
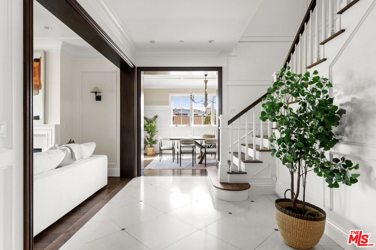
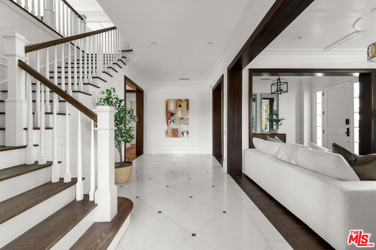
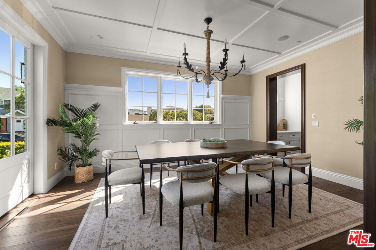
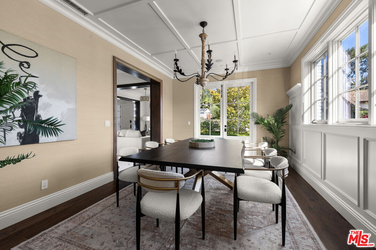
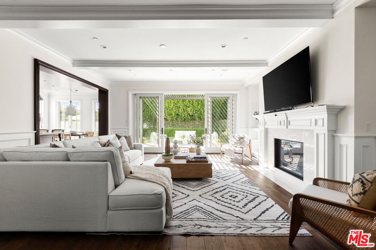
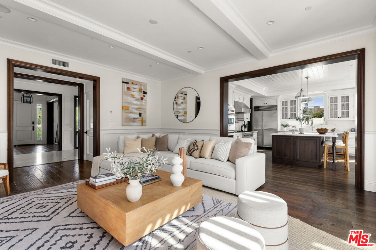
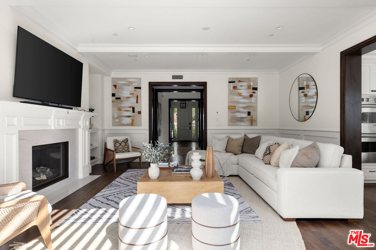
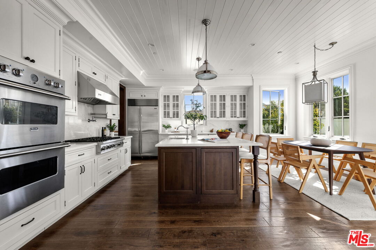
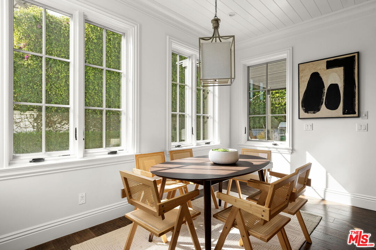
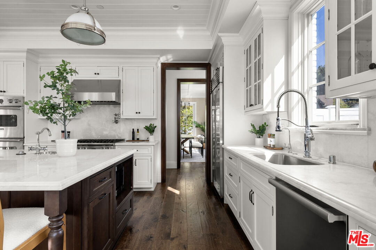
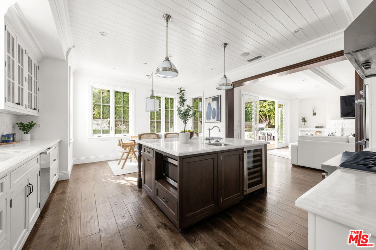
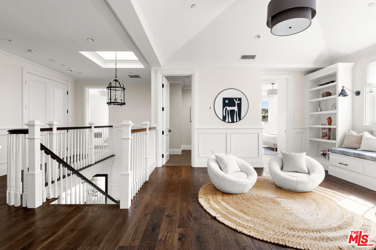
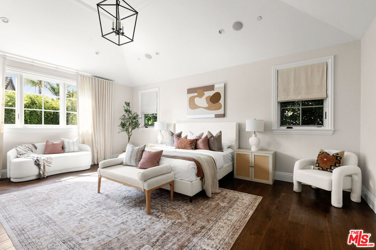
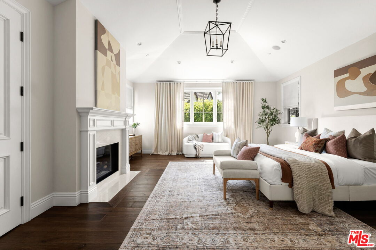
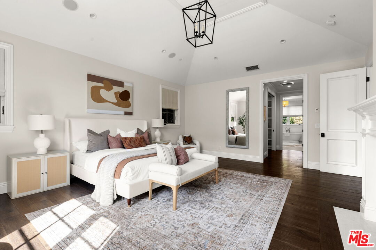
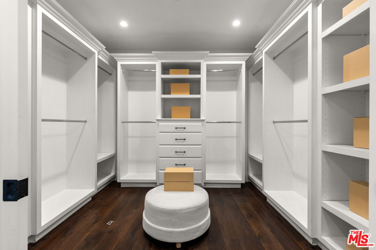
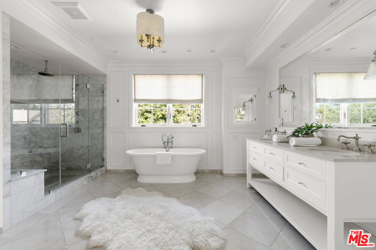
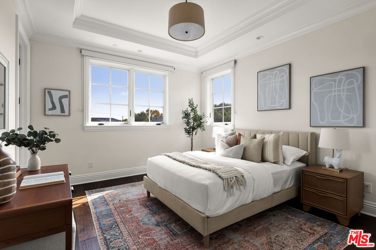
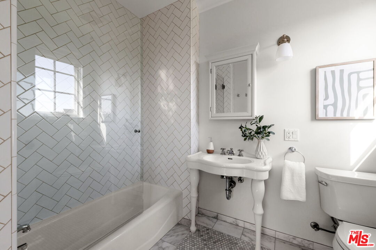
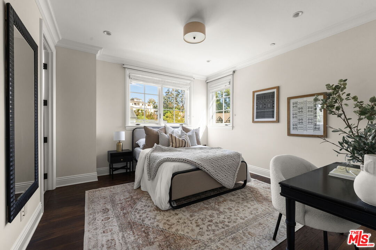
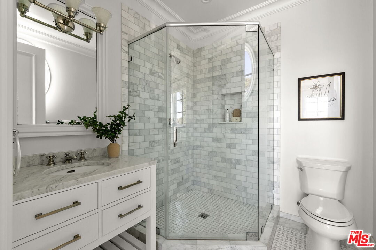
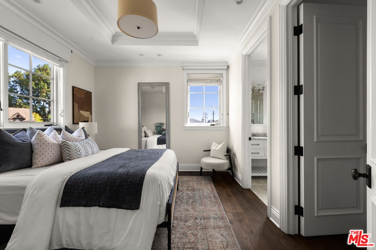
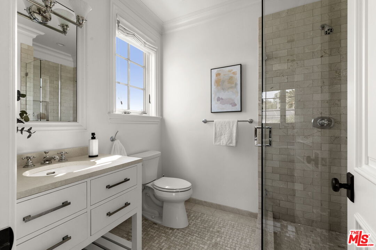
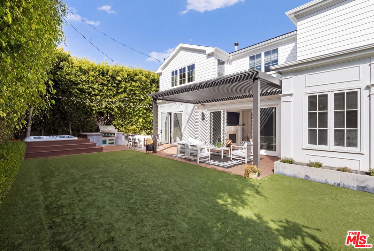
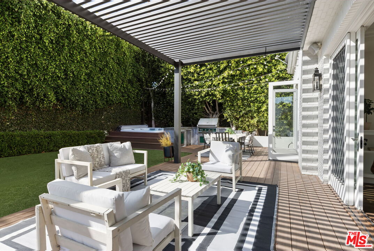
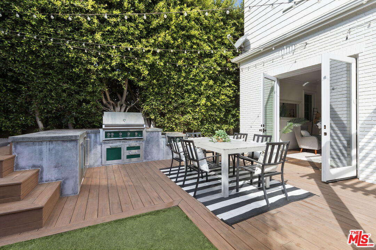
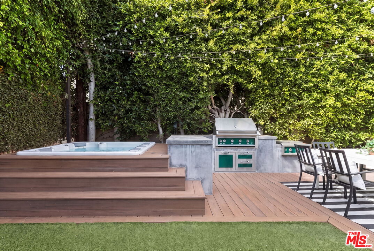
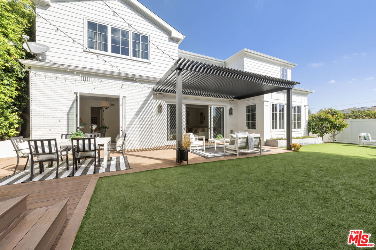
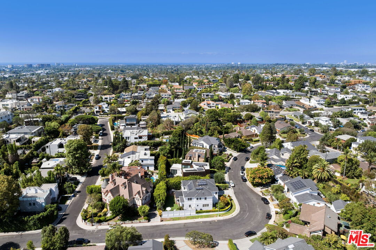
Set on an expansive, level corner lot, this beautifully designed 5-bedroom, 5.5-bath East Coast Traditional pairs timeless architecture with a thoughtful floor plan made for modern living. A dramatic two-story entry introduces light-filled interiors with French Oak floors, custom built-ins, and beautiful architectural detailing throughout. Formal living and dining rooms offer elegant spaces for entertaining, while the heart of the home is the expansive chef's kitchen featuring a large center island with a secondary sink, Viking and Sub-Zero appliances, wine refrigerator, breakfast area, and adjoining butler's pantry. The kitchen flows seamlessly into the family room, where a fireplace and French doors open to the private backyard. Mature landscaping frames generous outdoor entertaining and lounging areas with a built-in BBQ and spa. A main-level en-suite bedroom and powder room complete the first floor. Upstairs, three additional en-suite bedrooms each feature generous dressing closets, while a versatile family room/loft provides another comfortable space to gather. The spacious primary suite is a true retreat with its own fireplace, dual dressing closets, and a spa-inspired bath with a separate soaking tub and shower. Located in the highly desirable Mar Vista Elementary School district and in close proximity to the popular Mar Vista Farmers Market, this exceptional home offers beautifully proportioned spaces, abundant storage, privacy, and effortless indoor-outdoor living in one of the Westside's most desirable neighborhoods.

Share Property

Location

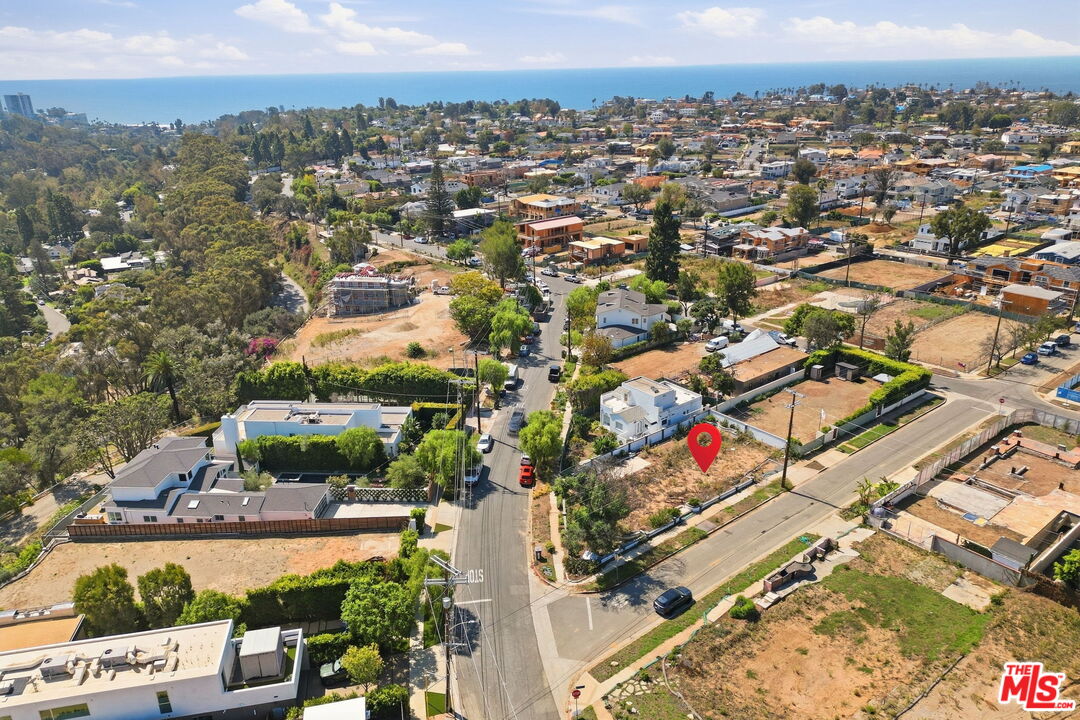
3531 Stoner Ave, Los Angeles, CA 90066

Status

For Sale
Lauren Ravitz

Lauren Ravitz

TITLE

Luxury Director

LICENSE

01352397

Property Amenities

Interior
Laundry room On Upper Level, Room
Fireplace Decorative, Family Room, Primary Bedroom, Living Room
Appliances Barbeque, Built-Ins, Dishwasher, Dryer, Freezer, Garbage Disposal, Microwave, Range/Oven, Refrigerator, Washer, Alarm System, Hood Fan
Flooring Hardwood, Tile
Total Bedrooms: 5
Half Bathrooms: 1
Full Bathrooms: 5
Area & Lot
Open house

9/8/2026 11:00AM - 2:00PM PDT

9/13/2026 2:00PM - 5:00PM PDT

Lot Area 6,513 Sq.Ft.
Living area 4,264 Sq.Ft.
MLS® ID 26931219
Year Built 2015
View Description None
Architecture Styles Traditional
Type Residential
Status For Sale
Exterior
Stories 2
Pool None
Air conditioning Central
Heat type Central
Parking Garage - 2 Car, Direct Entrance, Driveway, Attached
Finance
Sales Price $4,295,000

360 Virtual Tour

Take a tour of this property

Mortgage Calculator

Estimate your monthly mortgage payment, including the principal and interest, property taxes, and HOA. Adjust the values to generate a more accurate rate.

All estimates are provided for informational purposes only. Actual amounts may vary.
$0,000 Your Payment 20 15 65
$0,000 Your Payment

Los Angeles

Work With Lauren

Lauren delivers a full-service package to each of her clients with her connections to local businesses and influential people, with a finger on the pulse of the Los Angeles lifestyle, and with the outstanding resources at Berkshire Hathaway HomeServices. Lauren holds her relationships with clients in high regard and does so with honesty, integrity, and confidentiality.